The construction counterpart to your studio
Your Vision.ExecutedWithoutCompromise.
Pinnacle’s role here is construction. We work alongside architects and interior design studios, and the design remains yours. Our job is to build it faithfully.
Position
We want to be the builder architects ask for by name. That is an ambition, earned one project at a time.
Our focus is the discipline we bring to the details you draw. This offering describes construction collaboration—not a claim of studio endorsements, formal affiliations, or in-house licensed architects.
What we bring
Ten commitments to the drawings.
- 01
Design intent, respected
The drawings are the standard. Where the field disagrees with them, we raise it with the design team rather than quietly decide.
- 02
Constructability, early
Buildability questions tied to specific details, spans, tolerances, and penetrations, raised during planning while changes are still inexpensive.
- 03
Precision in the details
Reveals, junctions, and transitions are reviewed and mocked up where it matters before they are built.
- 04
Specialty trade coordination
Stone, glazing, millwork, metal, and mechanical trades are brought onto one sequence so their work meets cleanly.
- 05
Complex materials, premium finishes
Lead times, handling, and installation methods for demanding materials are planned before they are on site.
- 06
Shop drawings and engineering
Submittals and engineering input are tracked against the design so fabricated work arrives matching what was intended.
- 07
Sequencing
Structure, envelope, systems, and finishes follow an order that protects work already complete.
- 08
Transparent communication
RFIs, changes, and decisions live in one shared record the design team can read at any time.
- 09
Schedule and budget accountability
We report variance plainly and early. We do not promise a budget or outcome before the scope is understood.
- 10
Problem solving throughout
Existing conditions and field surprises are handled with options presented to the design team, not decisions made around them.
Collaboration
Where we enter, and what we do.
- 01
Before drawings close
Constructability notes, long-lead flags, and a first read of sequence, offered in the architect’s language and bounded to what is asked.
- 02
Before construction
Submittals, mockups, and substitutions are agreed. Each decision is recorded with who made it and why.
- 03
During construction
Regular walks of the work with the designer, written RFI and change tracking, and a schedule the whole team shares.
- 04
At close
Final-detail review against the drawings and documentation of what was built.
The architect owns design intent. The builder owns means, methods, and sequence. We say out loud where one lane ends.
Designed and built by Pinnacle
Encinitas, detailed to the reveal.
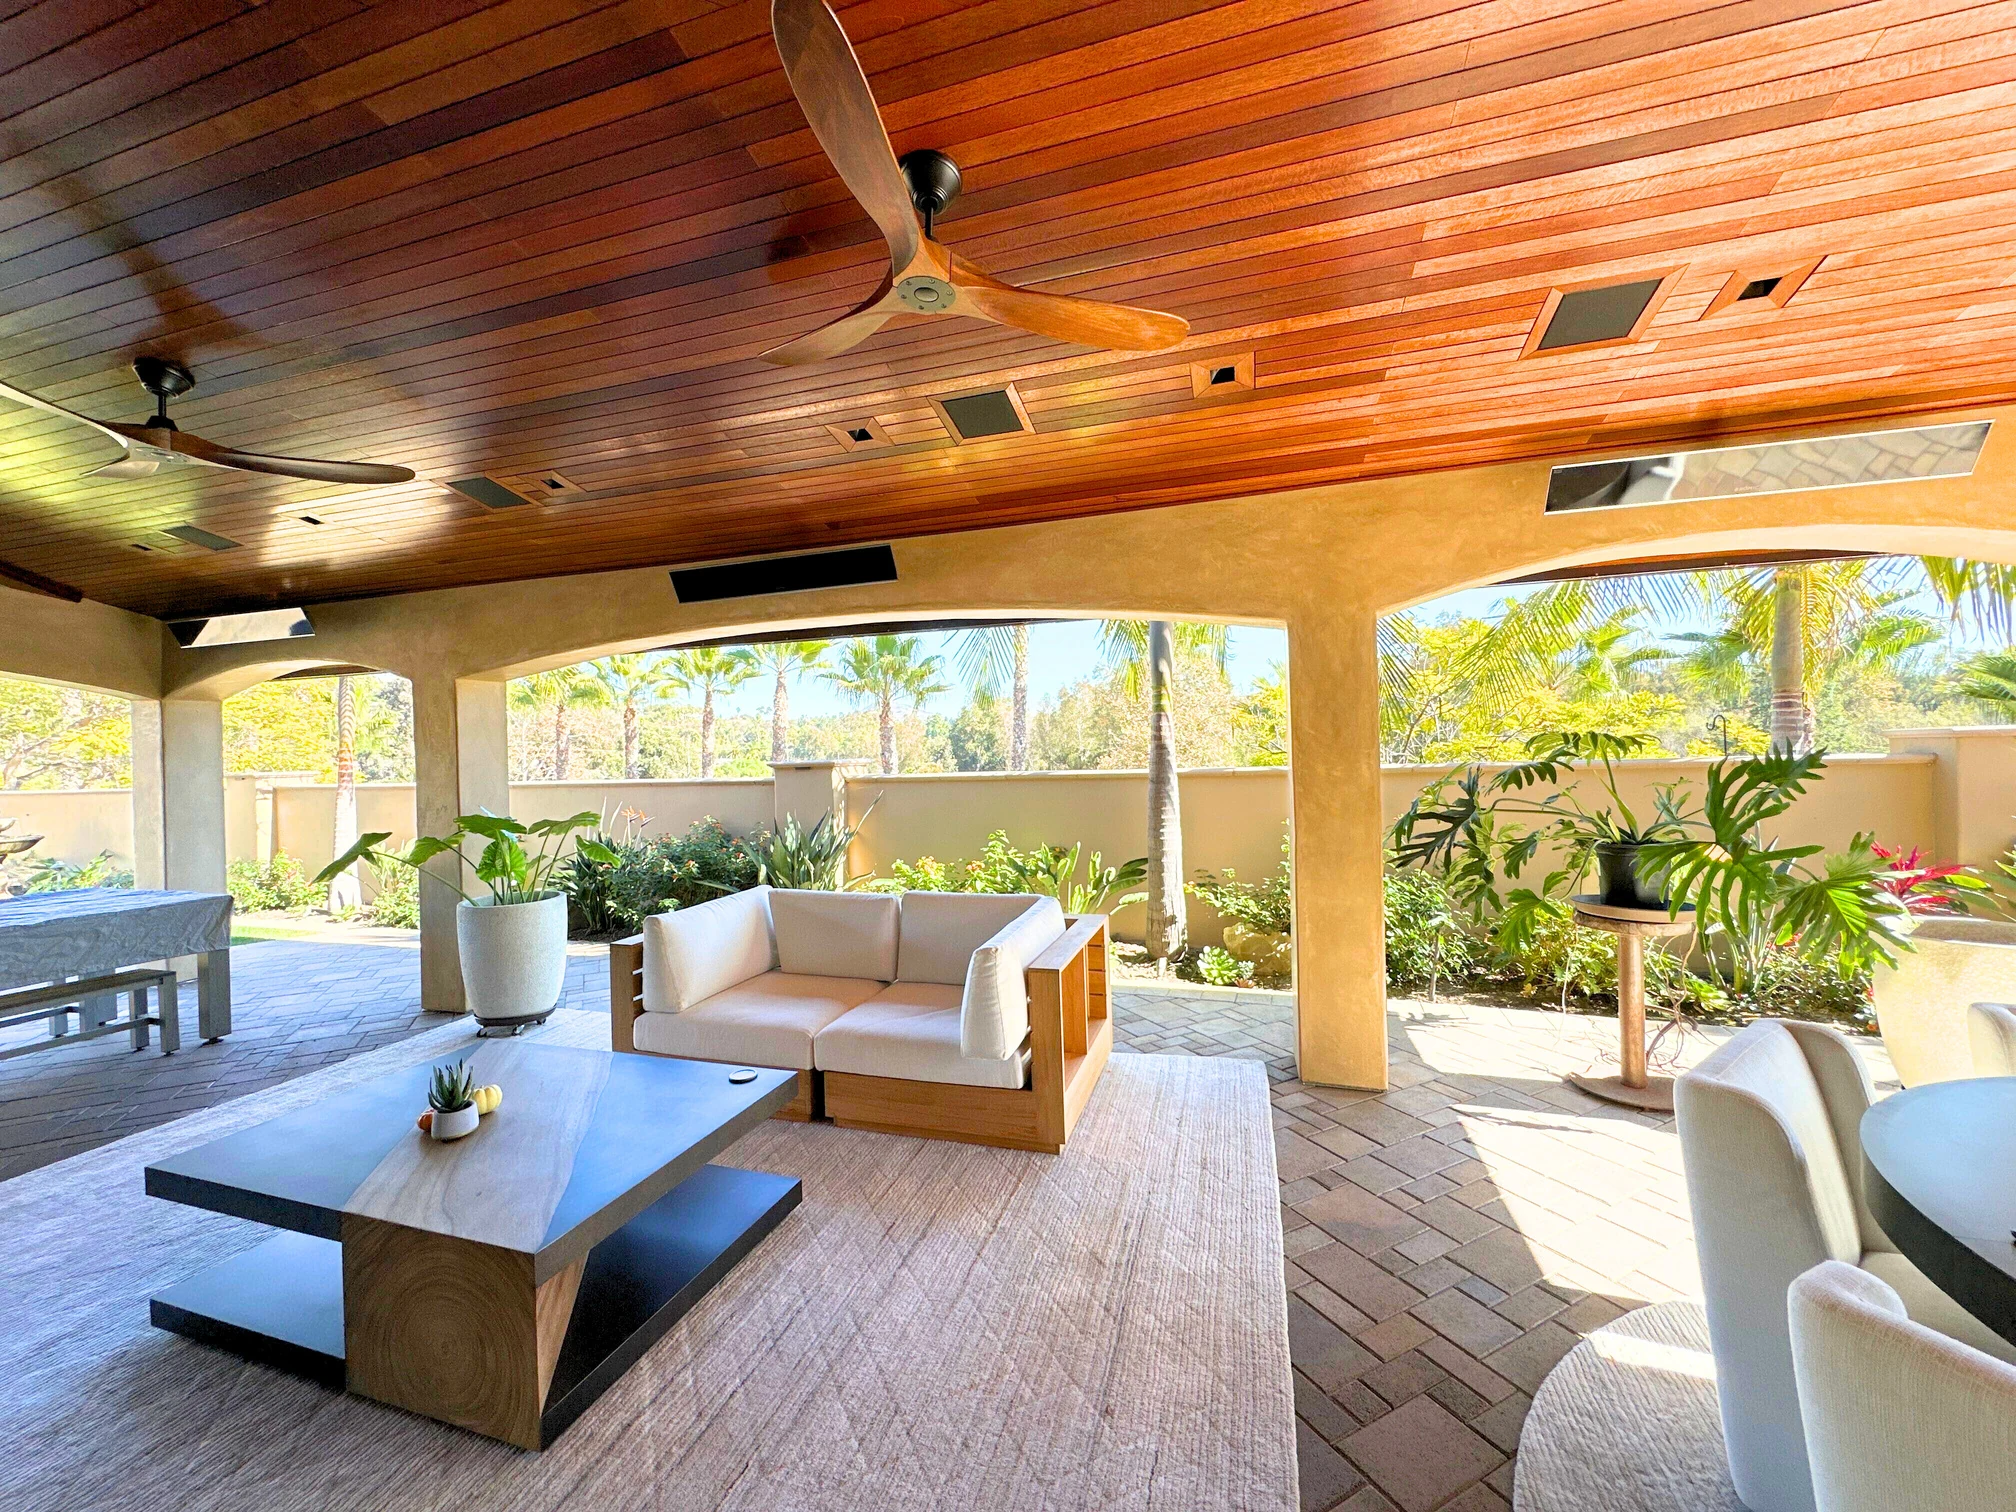
A custom covered patio with an acacia wood ceiling set with a ¼-inch reveal, smooth Santa Barbara stucco, Bromic radiant heaters, a Bluetooth-controlled misting system, Sonos sound, and architectural lighting. Pinnacle handled both design and construction here.
La Jolla, California
Site, water, and stone.
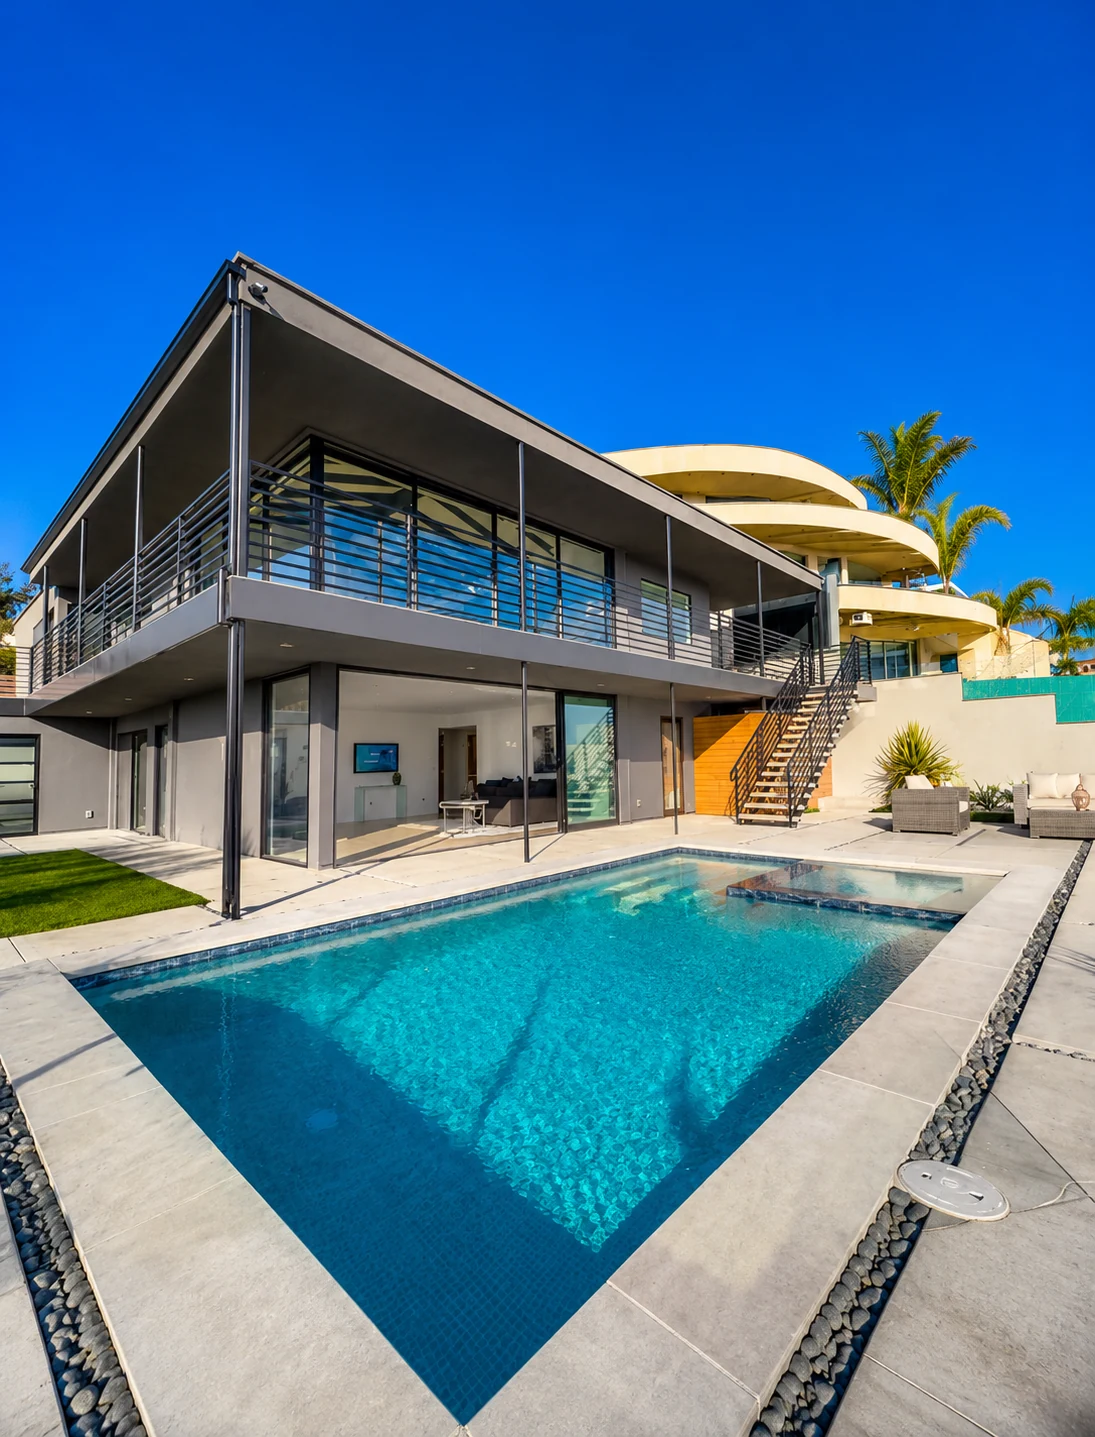
Featured work includes a swimming pool and spa, hardscape and site development, landscape installation, and large-format exterior tile and concrete. This is not stated as a whole-house scope, a new build, or an architect collaboration.
Begin
Bring us the drawings, or the questions before them.
Tell us about your studio, the project, and where you are in design. We will start with the construction questions.