
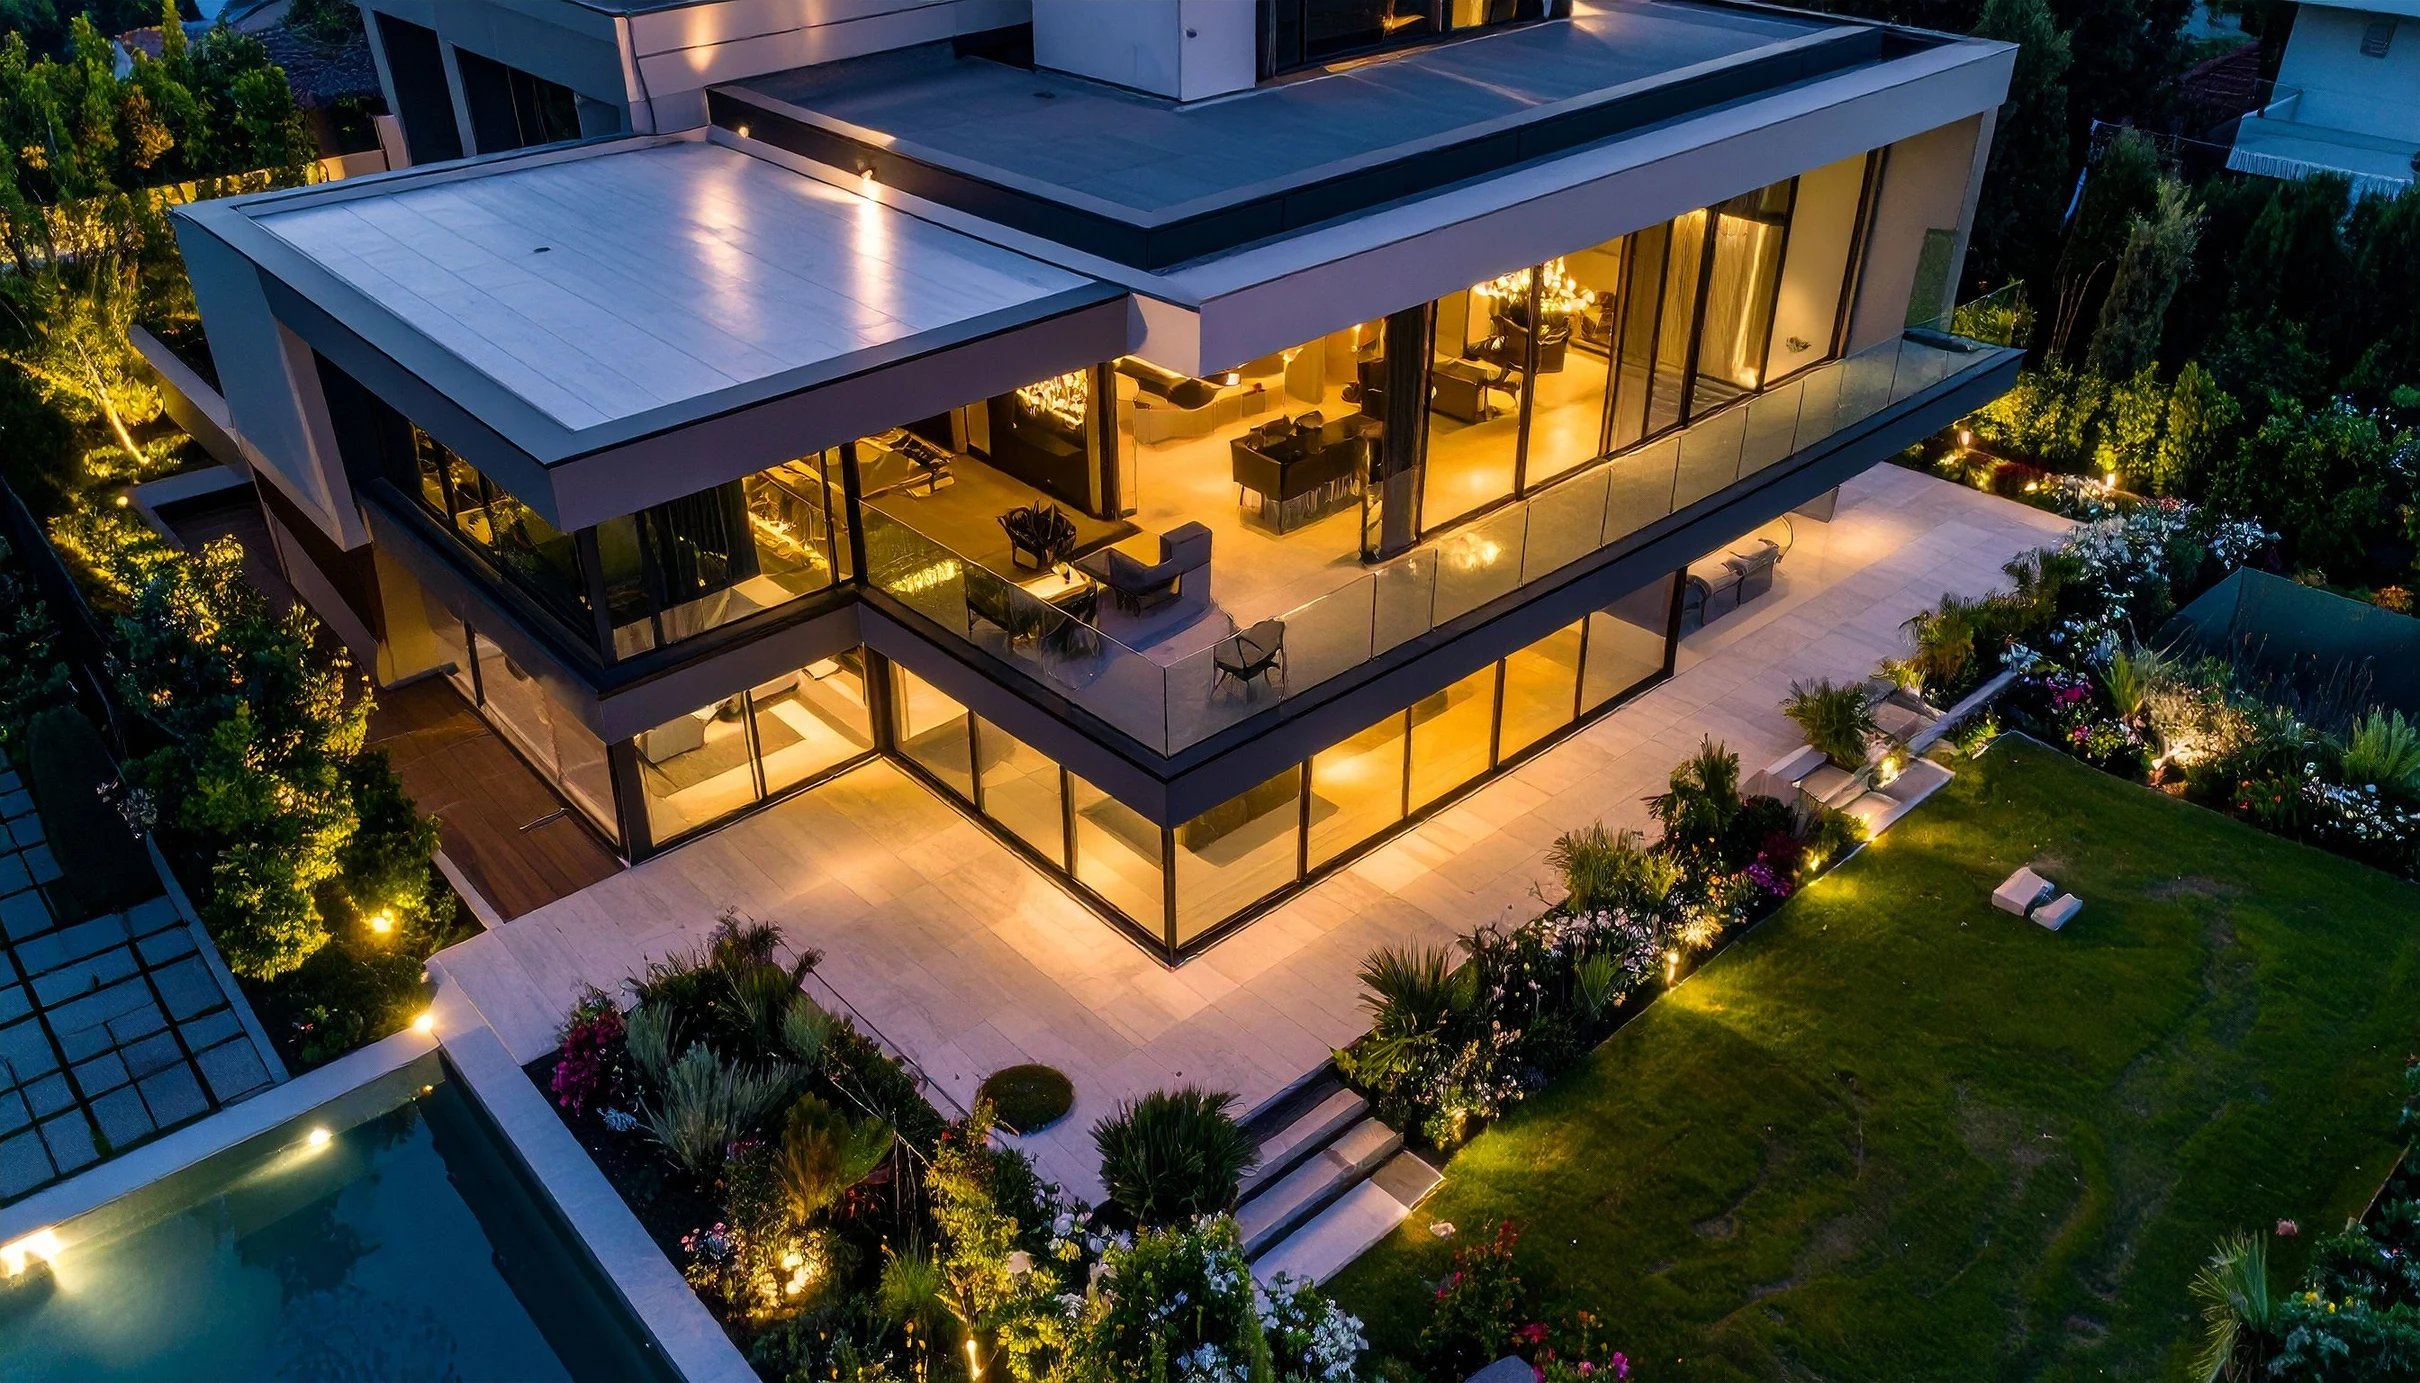
01What whole-home coordination actually involves
On a significant residence, the drawings rarely fail in the large gestures. They fail where two disciplines meet: a stone threshold that must align with a radiant floor build-up, a recessed light that competes with a structural beam, a pocketing door that needs more wall depth than the plan shows. Detail coordination means finding those collisions on paper, in preconstruction, rather than in the field.
We work from the architect and designer’s documents and build a coordination set that overlays structure, mechanical, electrical, plumbing, millwork, and finish layers. Where the set shows conflicts, they become written questions for the design team, each with a requested decision date.
02Decision points before demolition
Several choices are far cheaper to make before walls open. First, how much of the existing structure will be retained, because that sets the extent of exploratory work needed. Second, which systems are being replaced rather than extended, since panel capacity, water service, and HVAC routing drive ceiling and chase space. Third, which selections are long-lead, such as natural stone, steel glazing, and custom millwork, because their lead times set the order of work.
We ask owners to separate the decisions that gate the schedule from those that can wait for a later phase. Finish hardware can usually wait. Window openings and structural reconfiguration cannot.
03Kitchens and bathrooms as part of the whole
Kitchens and bathrooms appear in this work as integrated scope within a major renovation, not as stand-alone updates. A kitchen on a significant home ties into structural changes, mechanical and plumbing routing, ventilation, electrical capacity, stone and cabinetry lead times, and the flow to adjacent outdoor spaces. A primary bath can set wet-wall locations, floor build-up, and waterproofing that affect the rooms around it. We plan them with the rest of the house so those dependencies are resolved once.
04Scope and risk, stated plainly
Older homes can conceal framing changes, deteriorated waterproofing, outdated electrical service, and drainage problems. Targeted investigation helps identify these conditions early and establish how additional work will be assessed and priced.
Cost and schedule are developed around the property, design, jurisdictional review, and material availability.
05Who this suits
Homeowners and estate owners pursuing a substantial transformation, and the architects and designers working with them. Explore the Encinitas covered patio for outdoor-living detailing and the La Jolla residence for pool, spa, and hardscape construction.
Questions owners ask
- Does Pinnacle design the home?
- Pinnacle coordinates with your architect and designer. It does not claim in-house licensed architects.
- When should a builder get involved?
- Ideally while the design is still moving, so constructability and sequencing questions are raised before documents are final.