01Unit mix and reconfiguration
Changing the mix, whether combining small units, subdividing large ones, or converting space, touches plumbing, egress, fire separation, parking counts, and utility capacity. Residential unit conversions can proceed only where permitted and approved, so zoning and building-department confirmation is a first step, not a late one.
We help owners compare options by what each demands from the building: wet-wall locations, structural walls, shaft space, and panel capacity. Market demand for a given unit type is the owner’s and advisors’ analysis; we do not predict it.
02Common areas and exterior
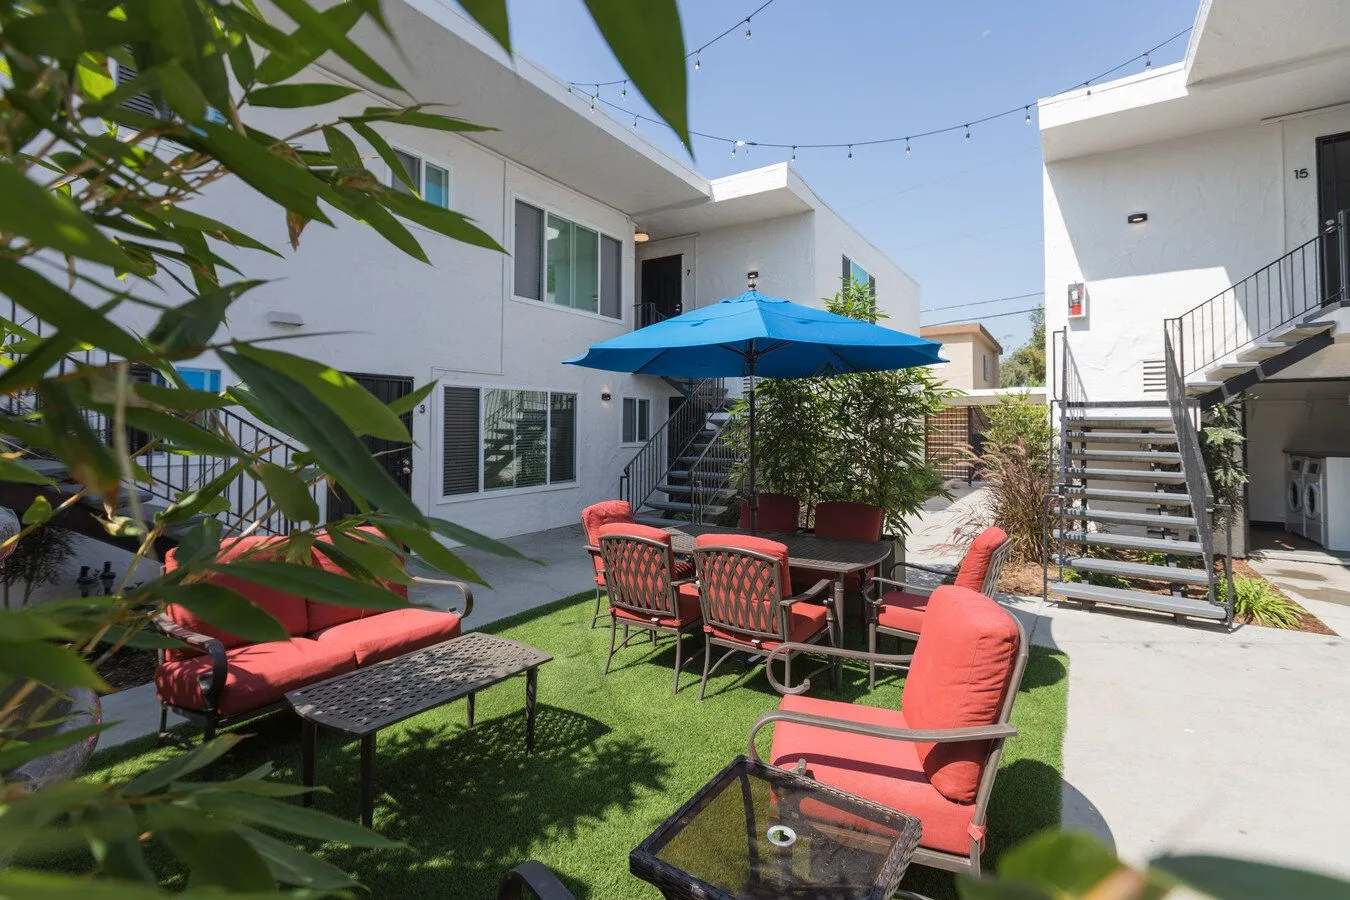
Courtyards, entries, laundry rooms, corridors, and amenity spaces shape how residents experience a property. Planning these improvements around access and daily use helps manage disruption. Explore the landscaped Van Dyke courtyard in our portfolio.
Decisions to settle early include lighting and security upgrades, accessibility paths, drainage, and maintenance burden of any new landscape or finish.
03Permits and approvals
Interior renovation, change of unit count, exterior alteration, and accessibility work can each trigger different reviews. We recommend a pre-application conversation with the local agency and written confirmation of what is required. Permit durations vary and are outside any builder’s control.
04Budget discipline
Break the budget into base building work, unit interiors, and common areas, with separate contingency rules for each. Report variance in one page. Where the owner has a capital plan with a lender, align reporting formats at the start.
Questions owners ask
- Can any apartment be converted or reconfigured?
- Only where zoning and the building department permit it. Confirm first.
- Will repositioning raise rents?
- We make no such promise. Results depend on the property and market.